CENTRAL PARK WEST RESIDENCE
Central Park West Residence
New York, NY
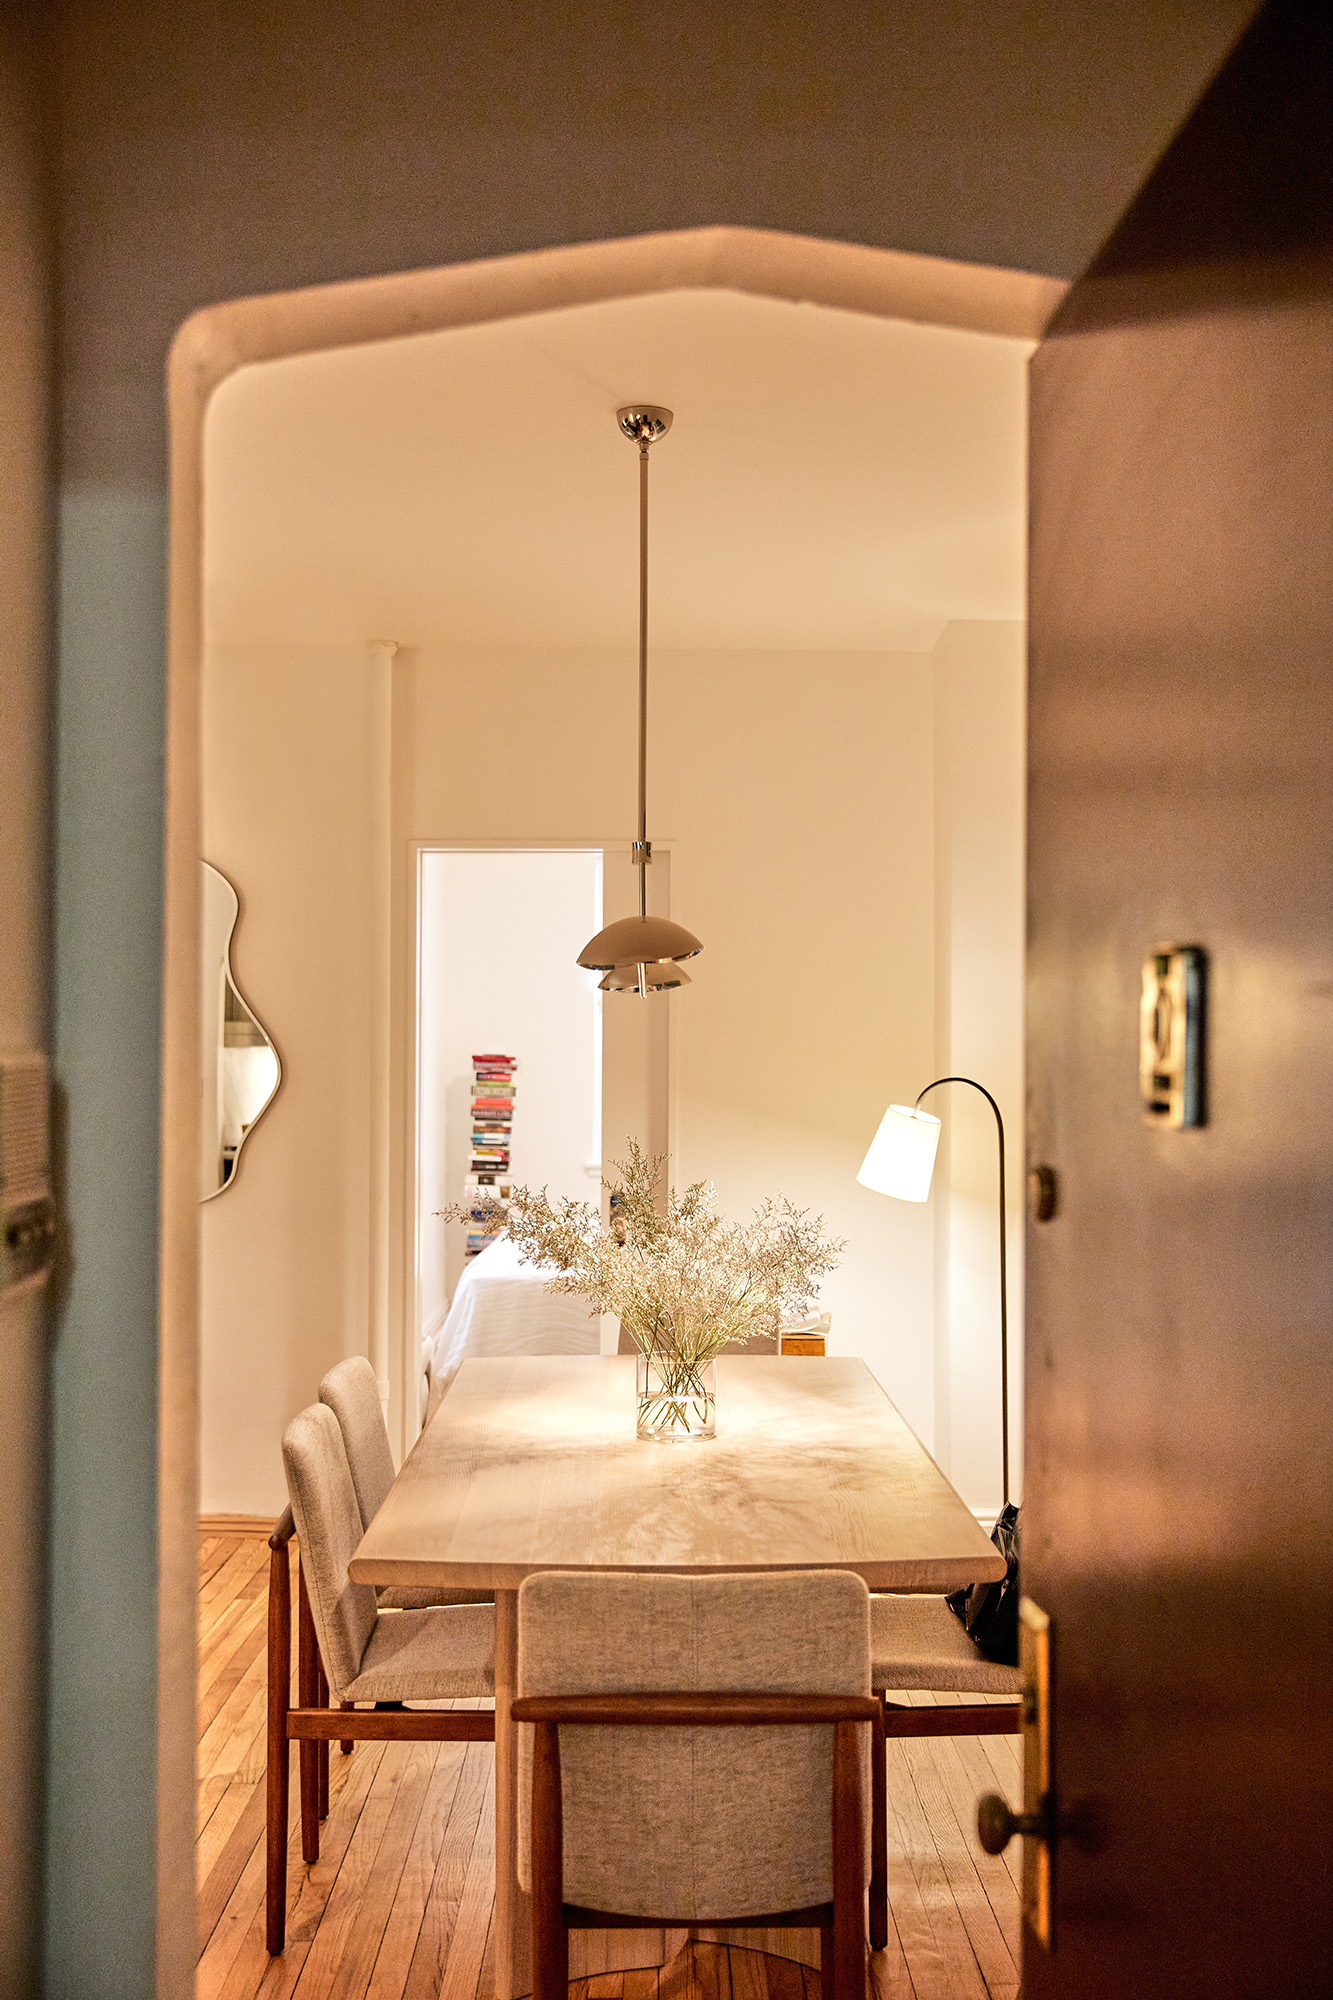
Located on Manhattan’s Upper West Side, this recently purchased 1,000-square-foot garden apartment was in need of an update after decades without renovation. We introduced a design strategy to transform the apartment into a modern live-work space for a young professional by centralizing storage areas and channeling more natural light into the Central Park West property.
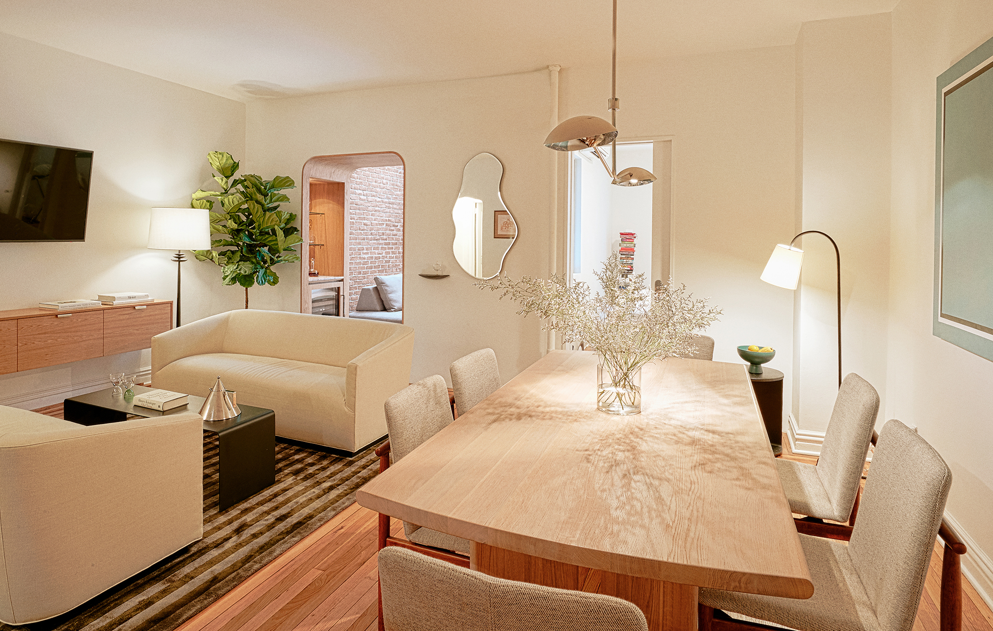
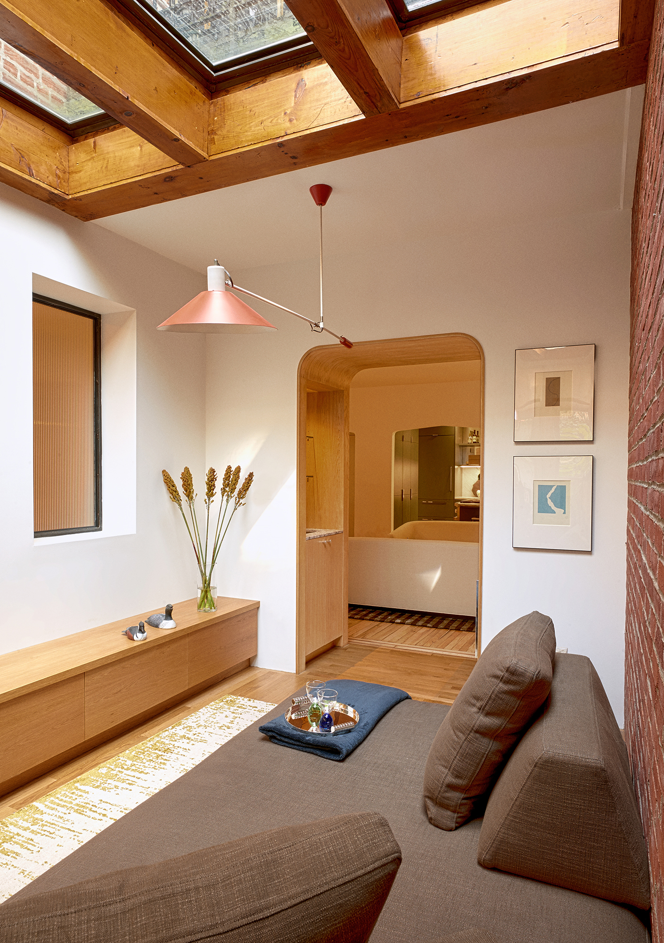
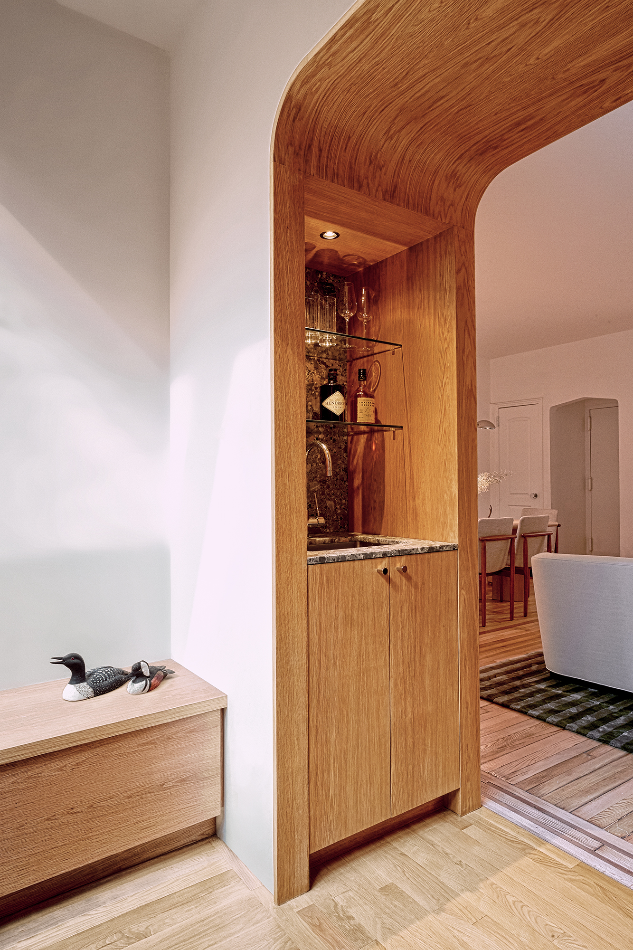
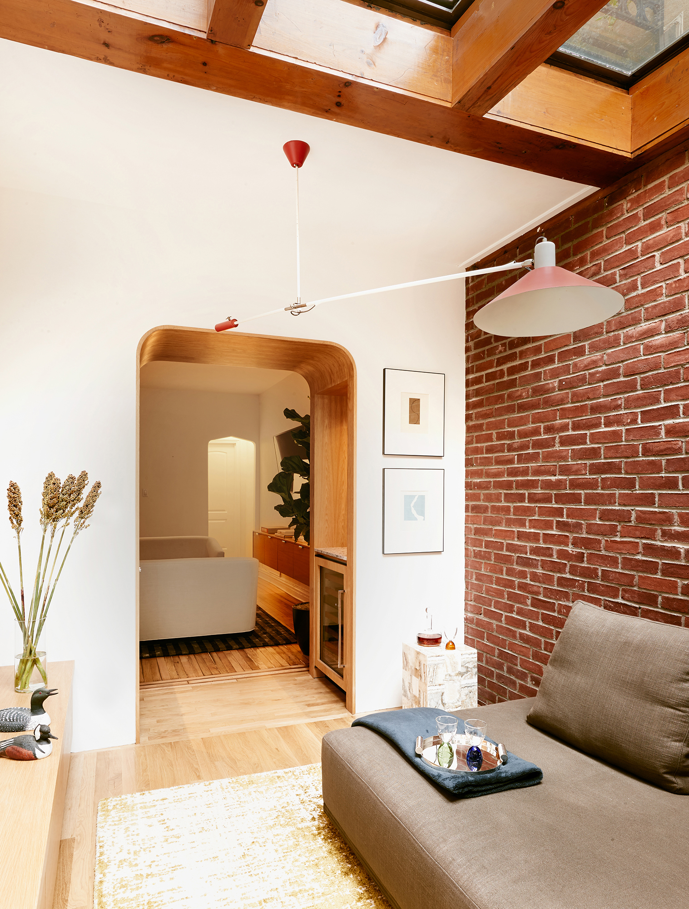
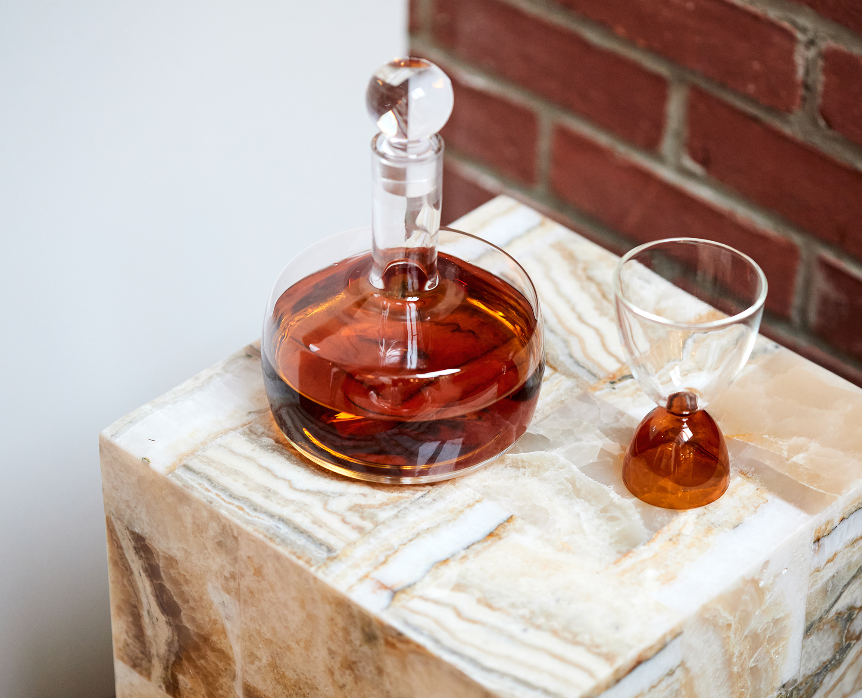
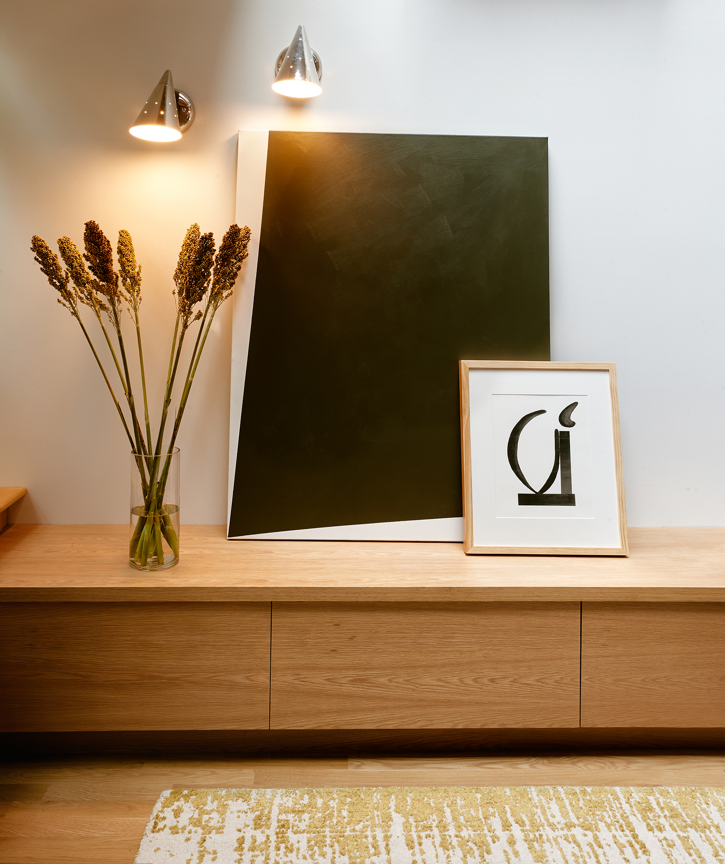
Upon entering, the redesigned main room has been transformed into an open yet intimate living and dining area. At the far end of the room’s sunroom entry, we developed a curved threshold with a nestled wet and wine bar to reclaim space without impeding on each room’s original function. Within the sunroom is a secondary lounge space featuring a low, oversized sofa situated across from a custom millwork storage bench/table to showcase art and decor.
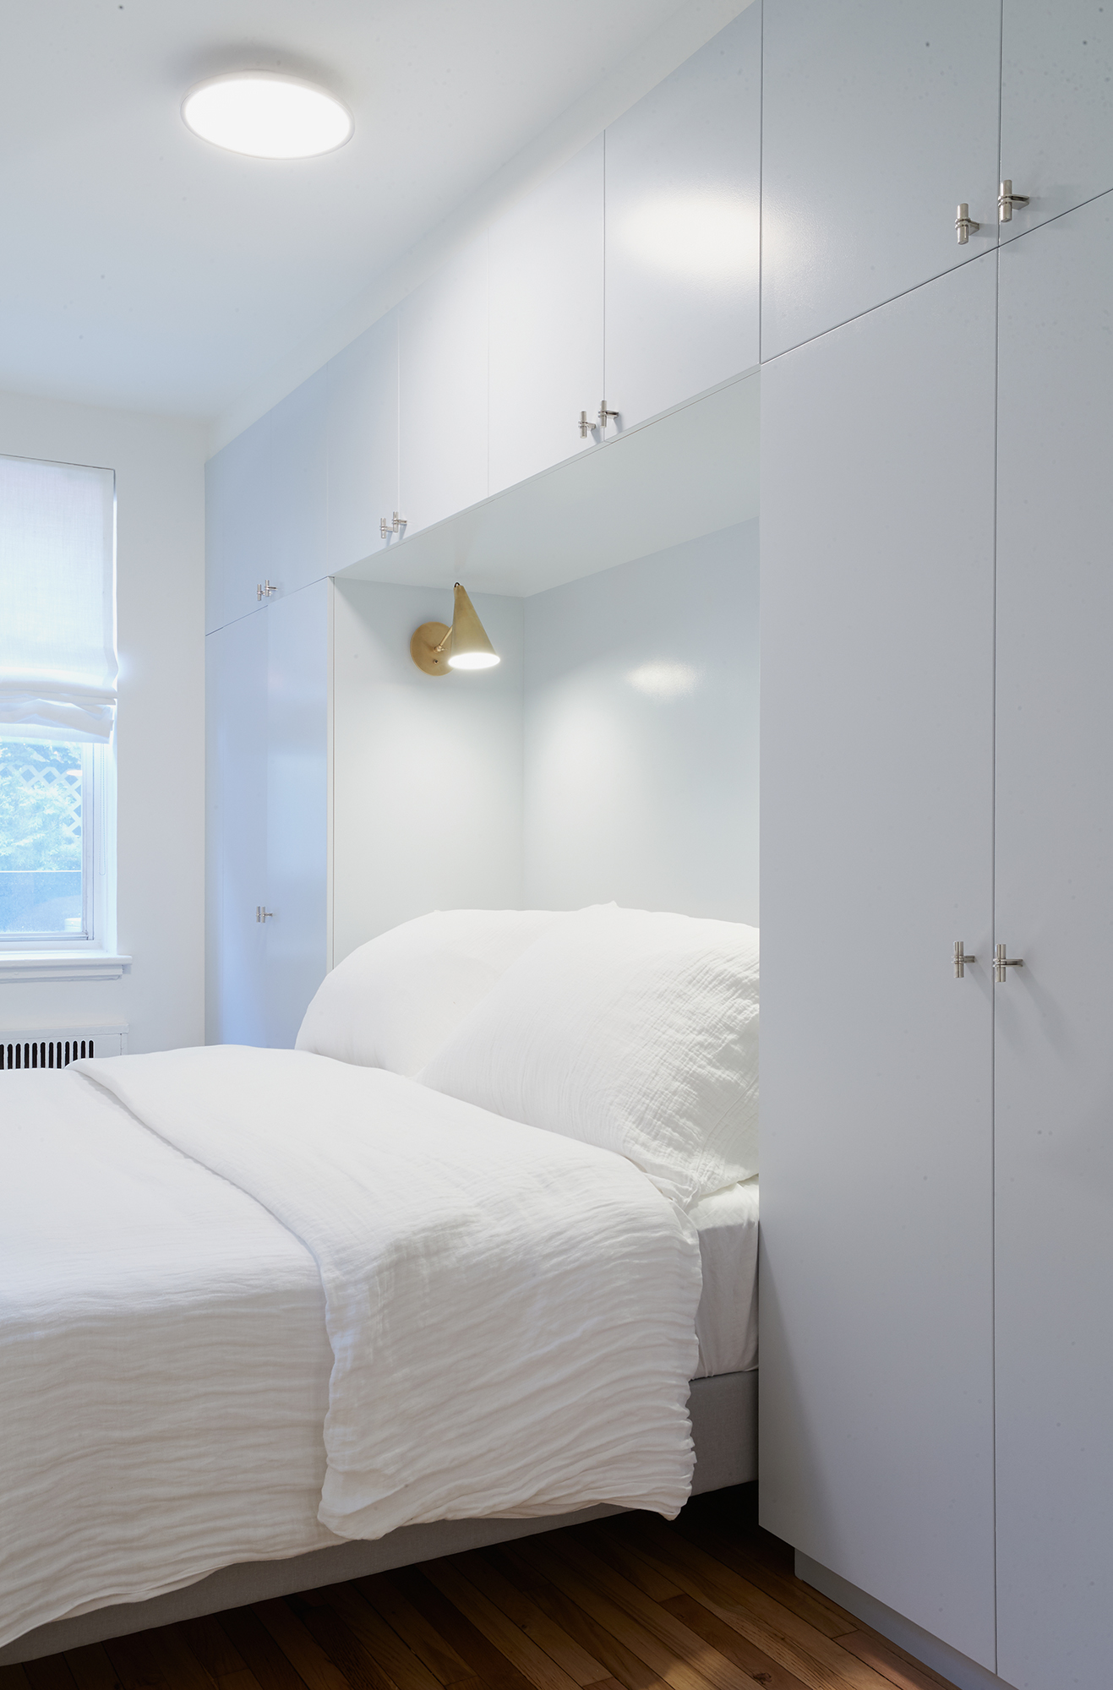
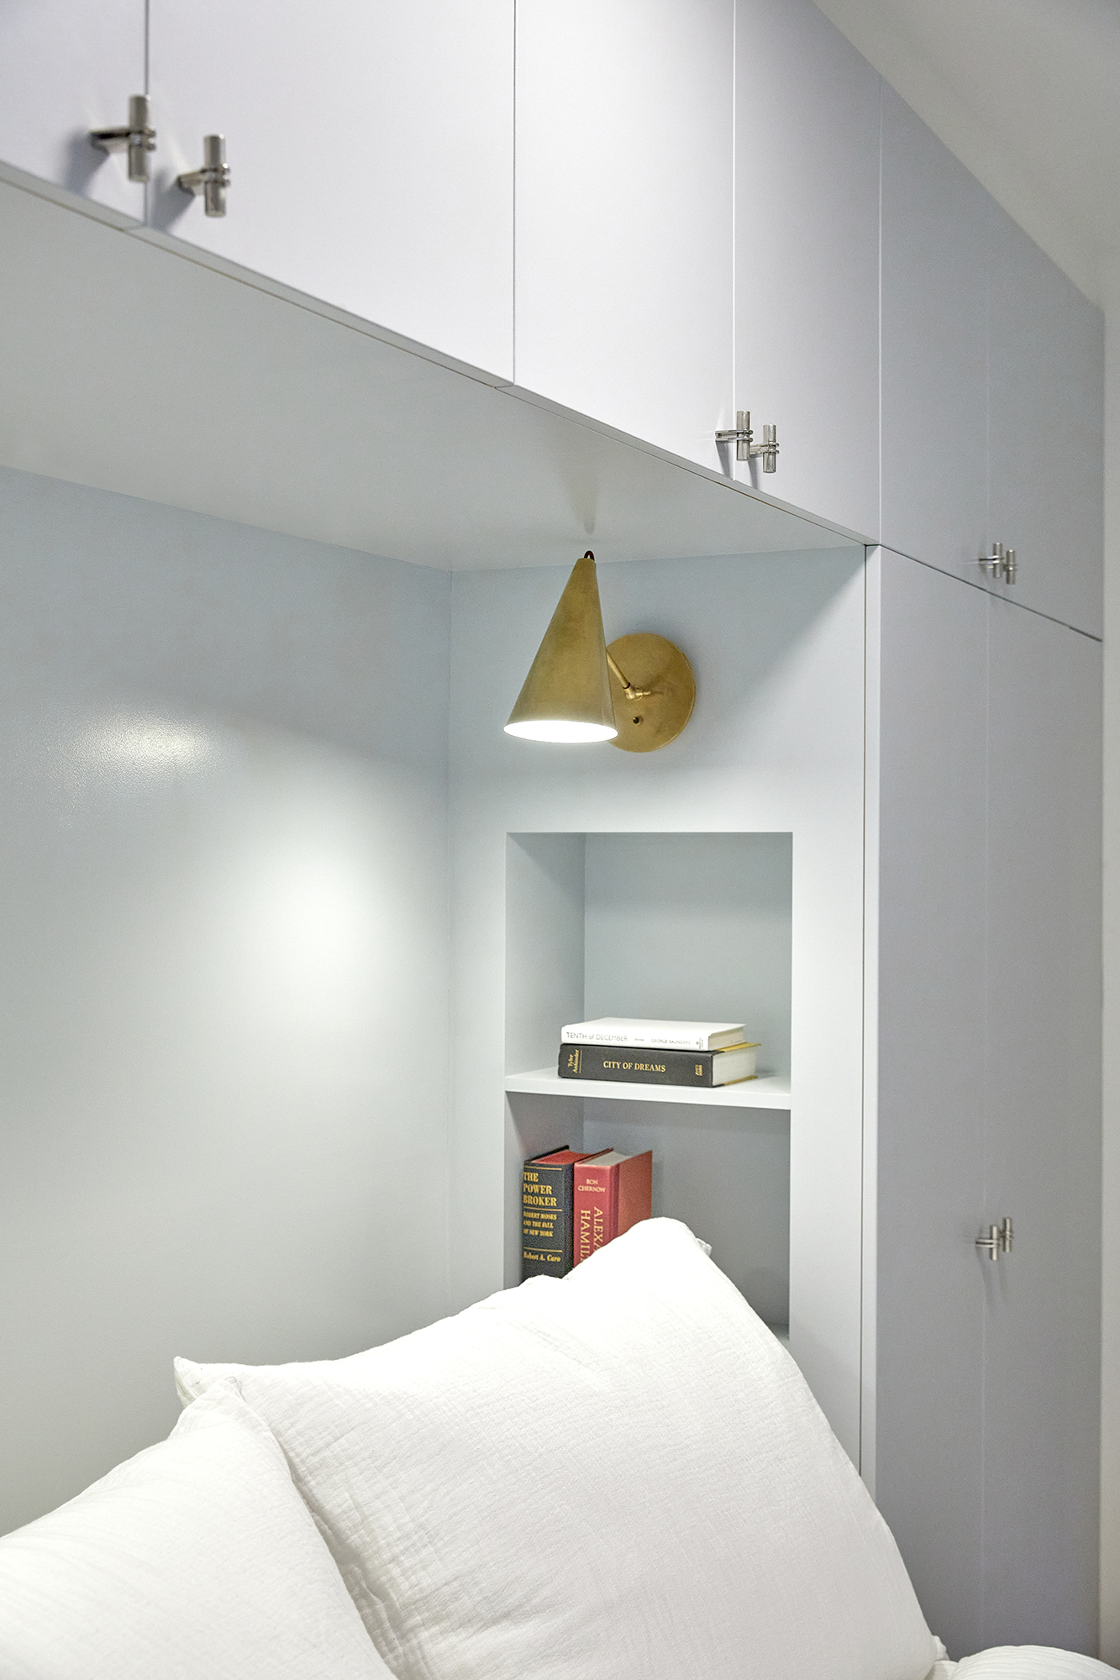
Between the sunroom and bedroom, we installed a new steel-framed ribbed glass panel to bring additional light into the bedroom without sacrificing privacy. Inside the bedroom, a custom wardrobe doubles as an accent wall, complete with integrated night stands and bookshelves to maximize space and storage.
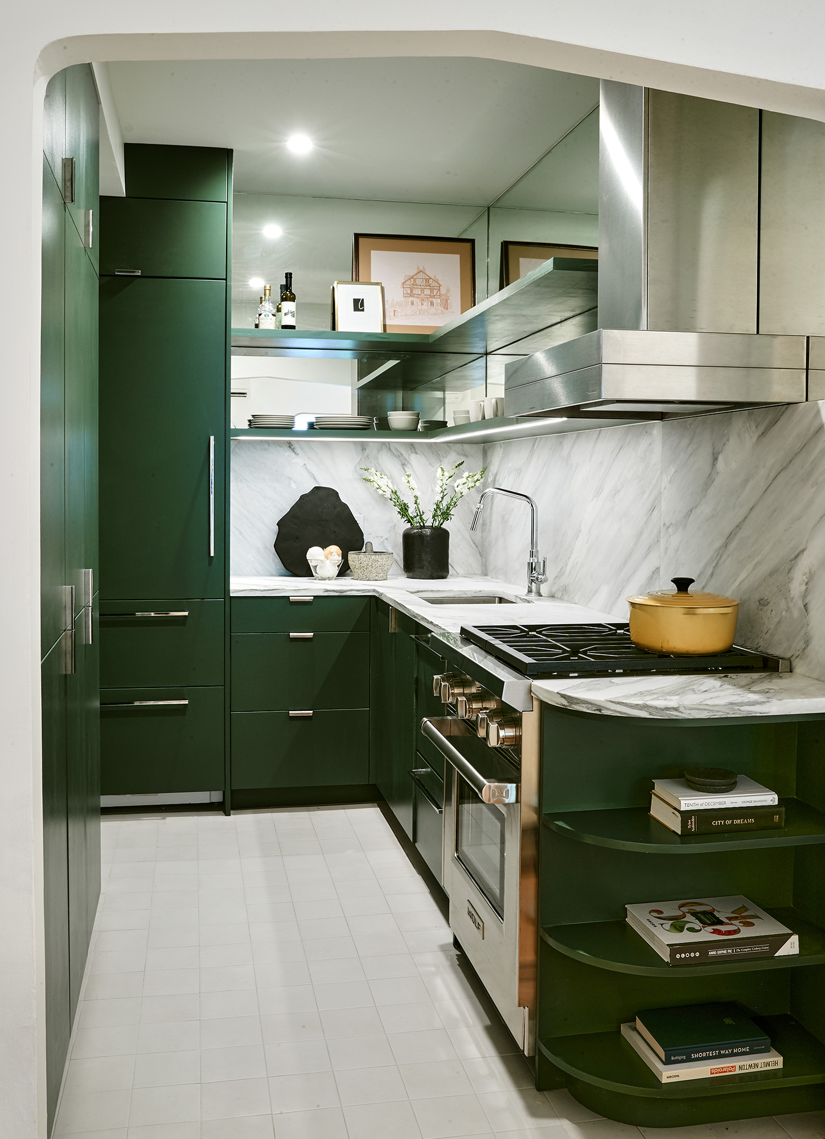
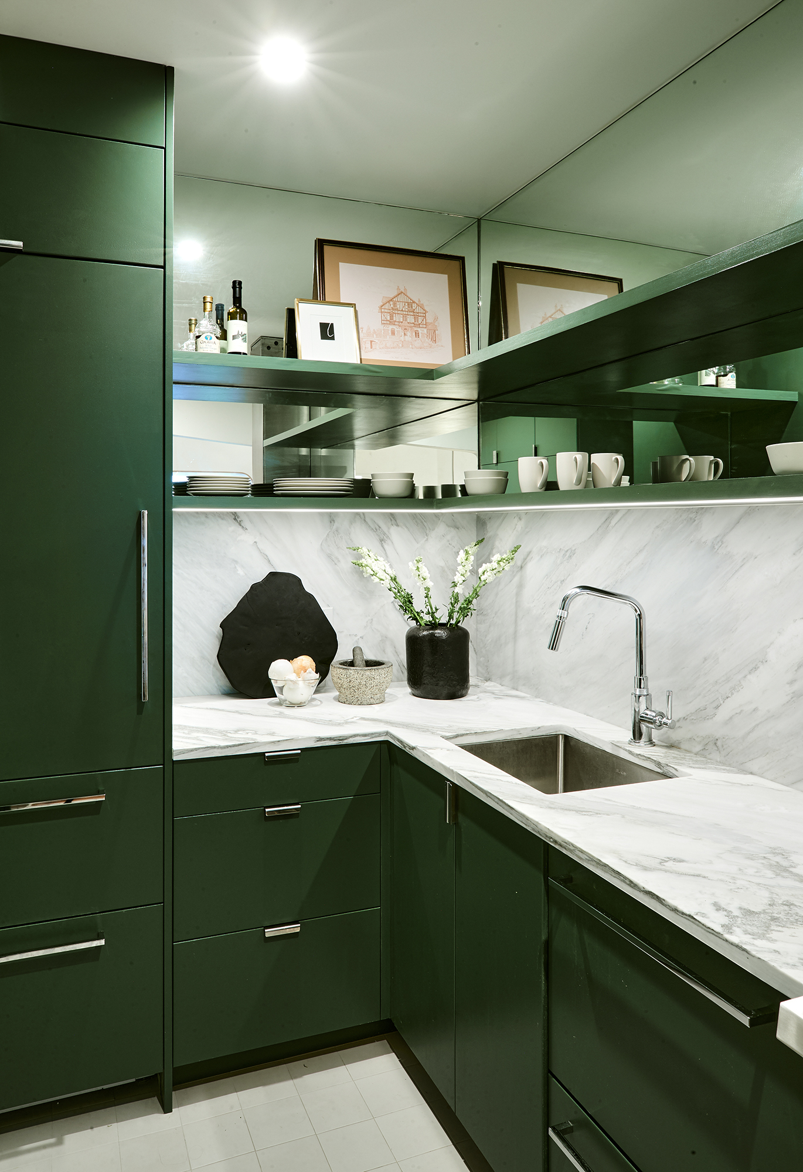
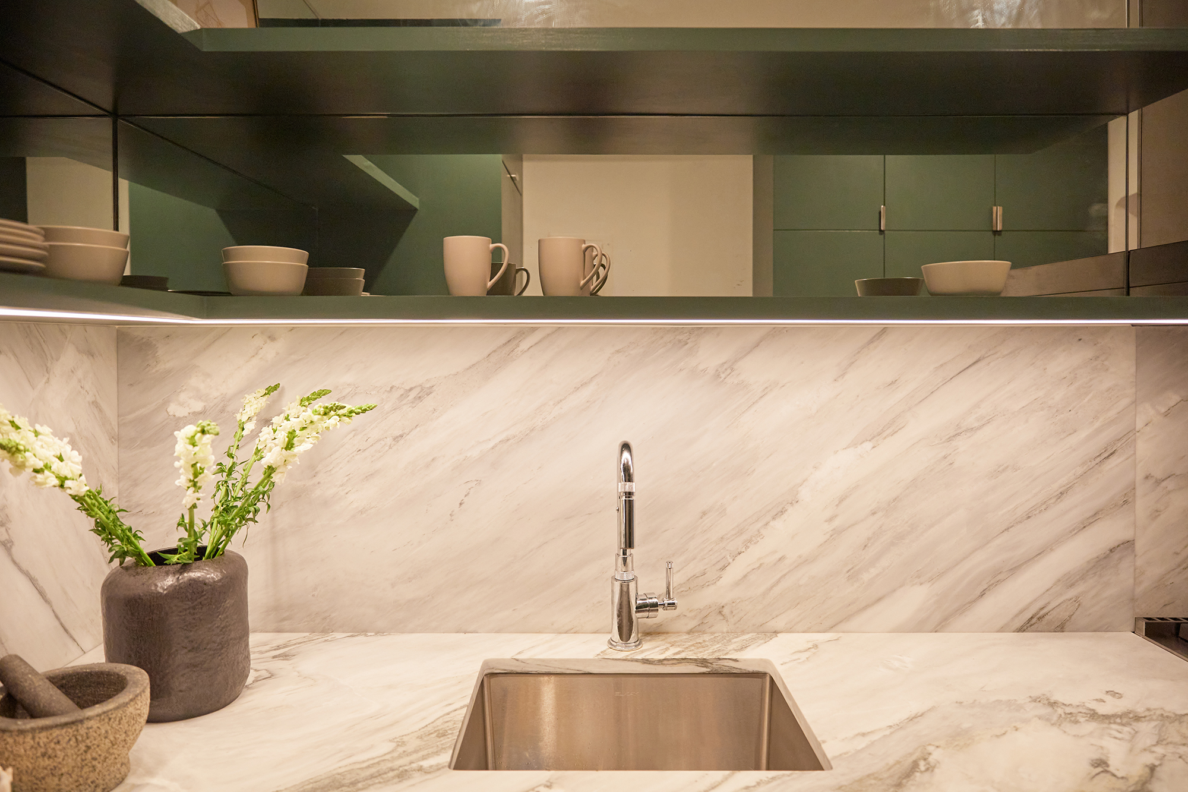
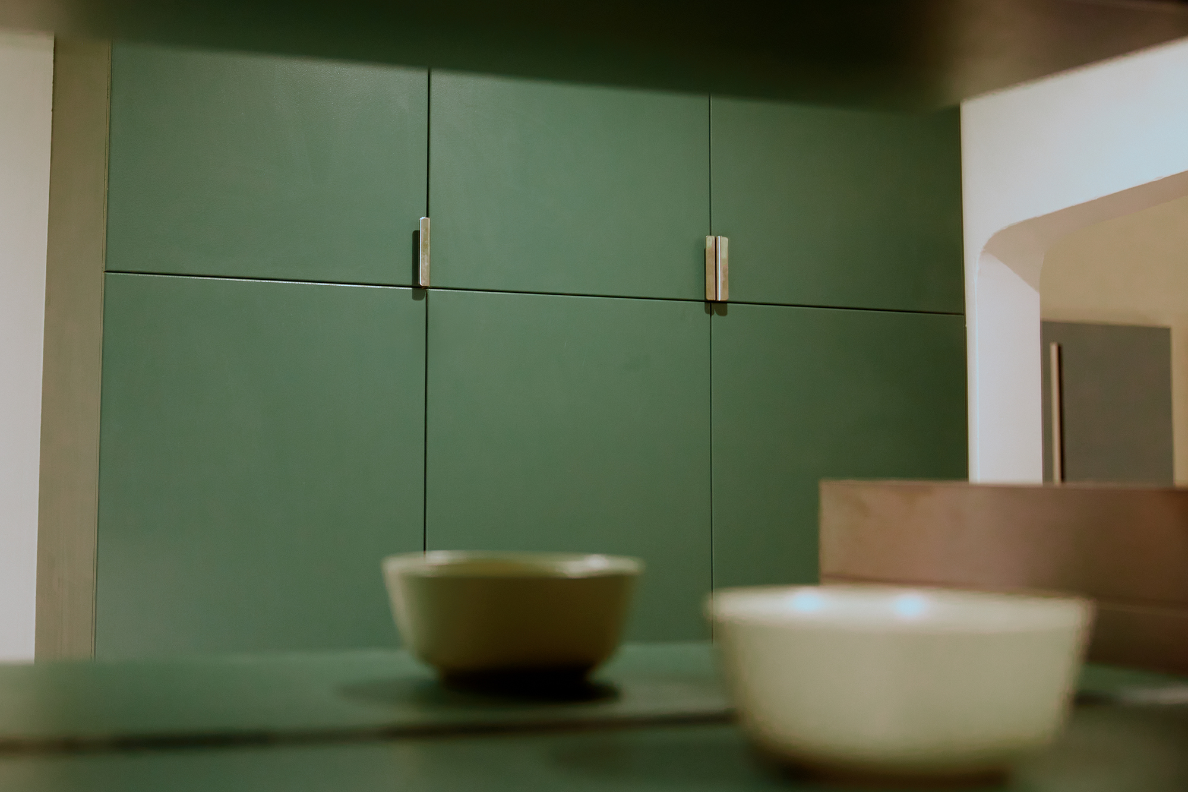
In the kitchen, a rich, forest green wall of custom cabinetry contrasts with the Tuscan Super White Stone countertop and backsplash and luxury stainless steel appliances. The fresh color palette is amplified by adjacent mirrors placed strategically to filter terrace lighting into the kitchen and expand the space visually.
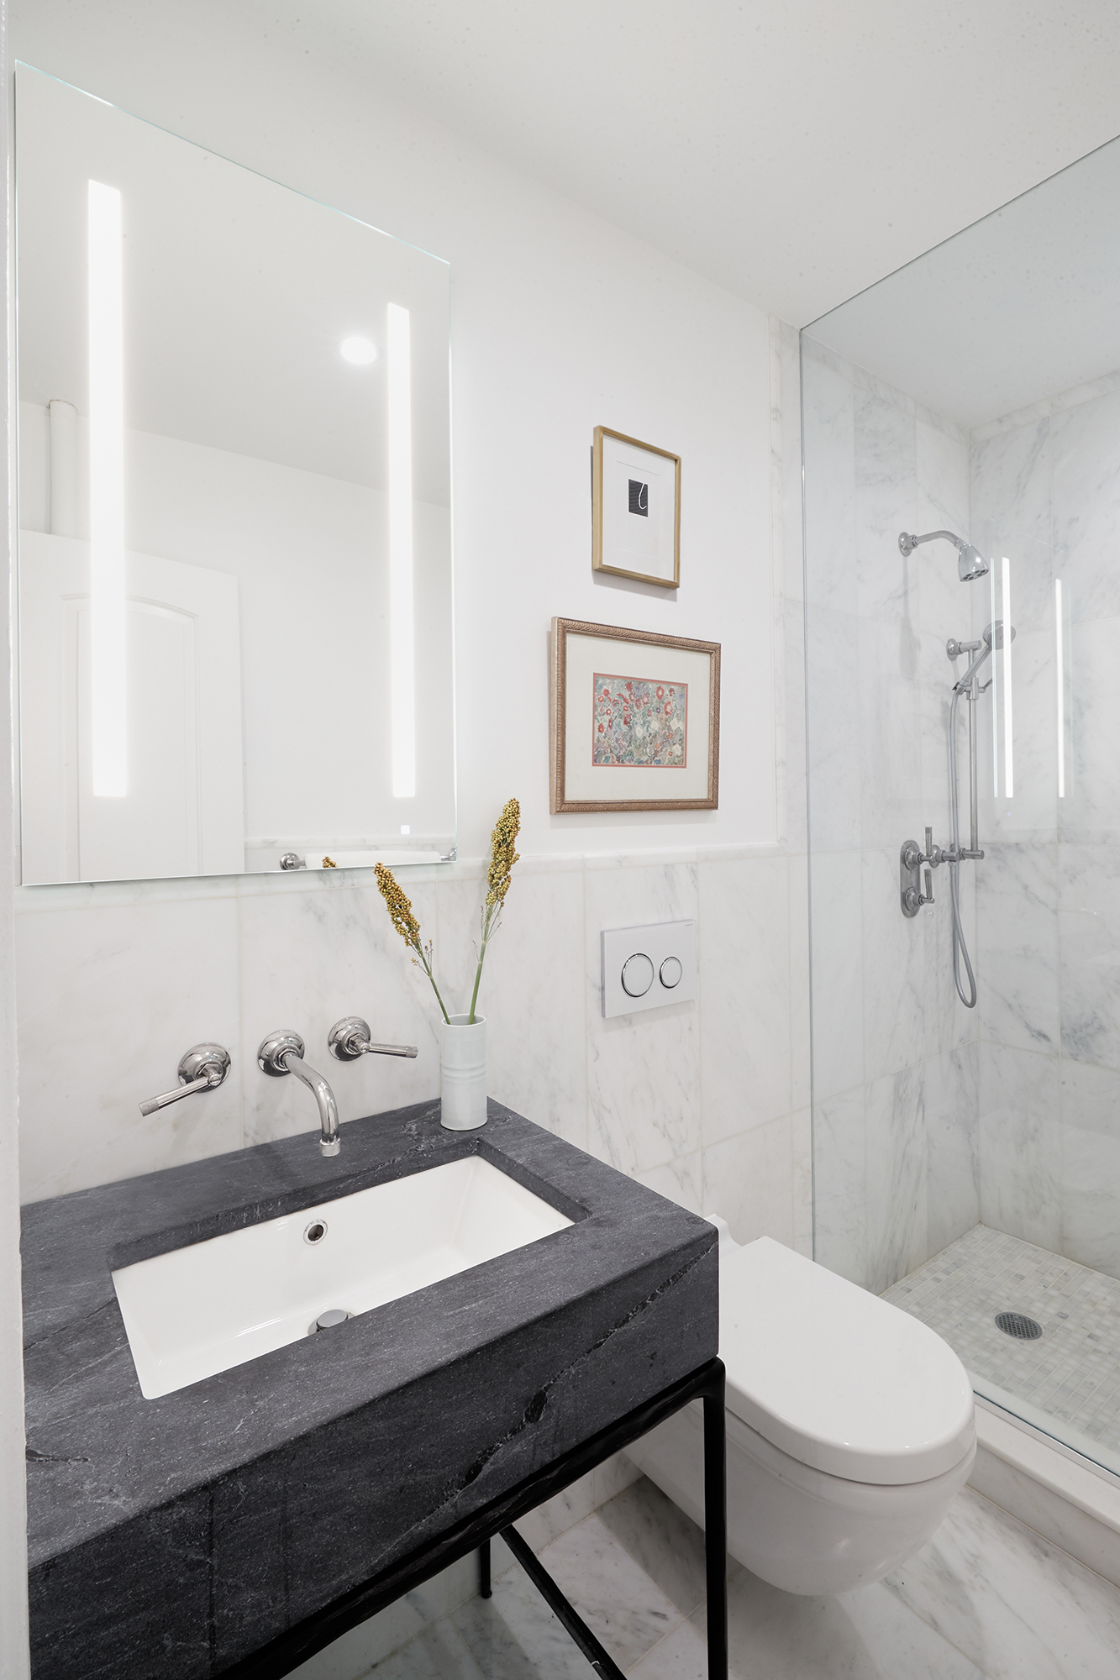
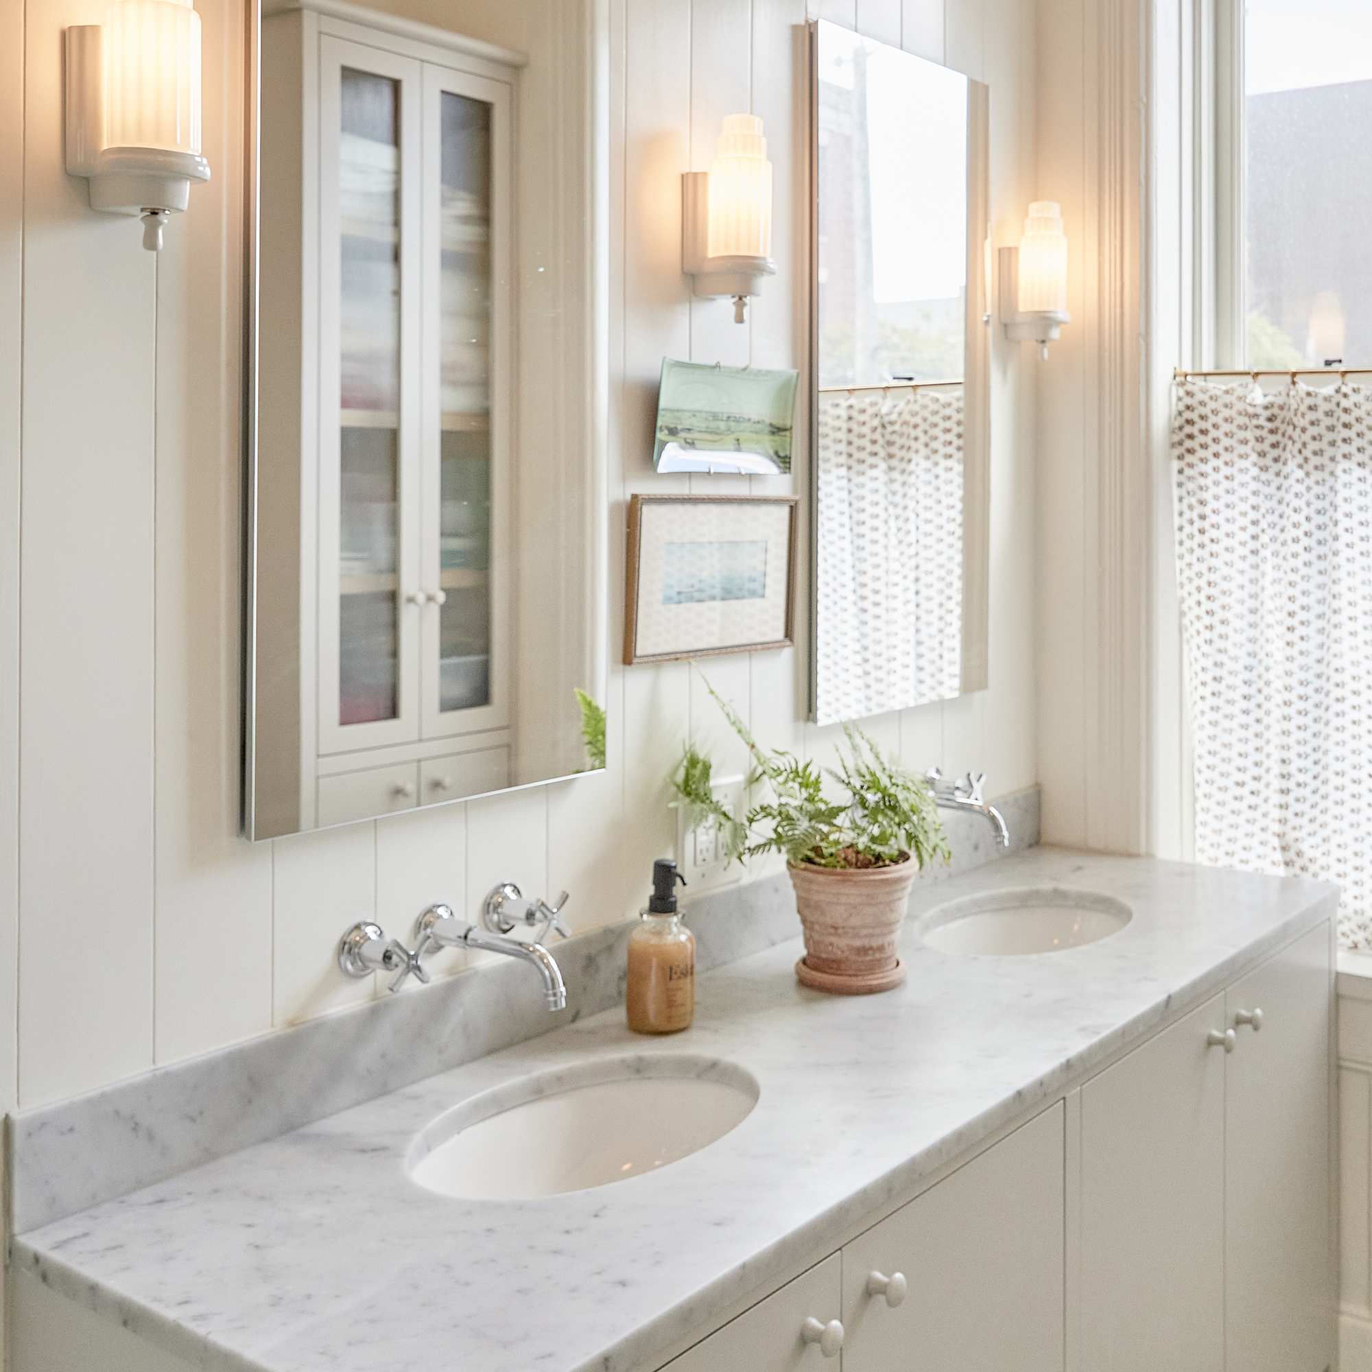
The bathroom was completely redesigned to include a standing marble shower with wall mounted fixtures. We incorporated spa-like features to a typically small urban bath, elevating the room to match the rest of the modernized apartment.
Description
Located on Manhattan’s Upper West Side, this recently purchased 1,000-square-foot garden apartment was in need of an update after decades without renovation. We introduced a design strategy to transform the apartment into a modern live-work space for a young professional by centralizing storage areas and channeling more natural light into the Central Park West property.
Upon entering, the redesigned main room has been transformed into an open yet intimate living and dining area. At the far end of the room’s sunroom entry, we developed a curved threshold with a nestled wet and wine bar to reclaim space without impeding on each room’s original function. Within the sunroom is a secondary lounge space featuring a low, oversized sofa situated across from a custom millwork storage bench/table to showcase art and decor.
Between the sunroom and bedroom, we installed a new steel-framed ribbed glass panel to bring additional light into the bedroom without sacrificing privacy. Inside the bedroom, a custom wardrobe doubles as an accent wall, complete with integrated night stands and bookshelves to maximize space and storage.
In the kitchen, a rich, forest green wall of custom cabinetry contrasts with the Tuscan Super White Stone countertop and backsplash and luxury stainless steel appliances. The fresh color palette is amplified by adjacent mirrors placed strategically to filter terrace lighting into the kitchen and expand the space visually.
The bathroom was completely redesigned to include a standing marble shower with wall mounted fixtures. We incorporated spa-like features to a typically small urban bath, elevating the room to match the rest of the modernized apartment.
Photography by Perry Hall